
Listing Courtesy of:  Midwest Real Estate Data as distributed by MLS GRID / Listed By: Silvia Fonseca, Coldwell Banker Realty; Christopher "Chris" Fonseca, Naperville
 Midwest Real Estate Data as distributed by MLS GRID / Listed By: Silvia Fonseca, Coldwell Banker Realty; Christopher "Chris" Fonseca, Naperville
 2829 Stafford Drive Markham, IL 60428
Active (0 Days)
$159,900 (USD)
OPEN HOUSE TIMES
-
OPENSun, Sep 271:00 pm - 3:00 pm
Description
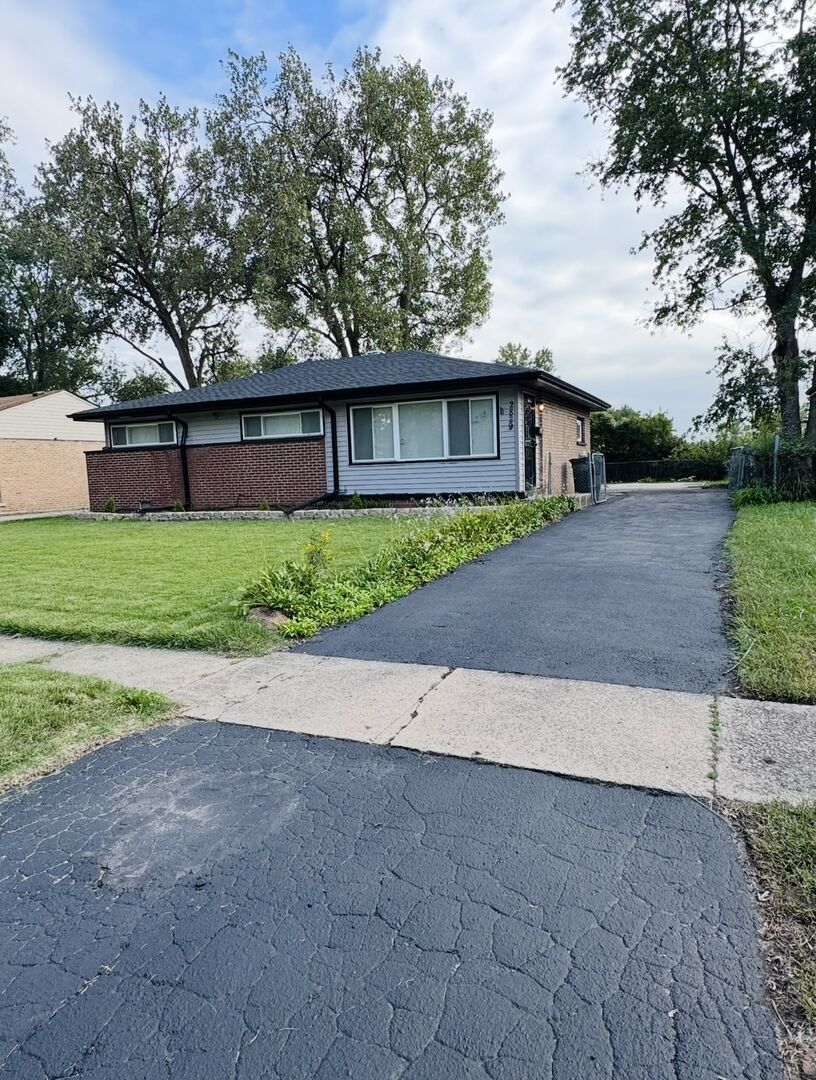
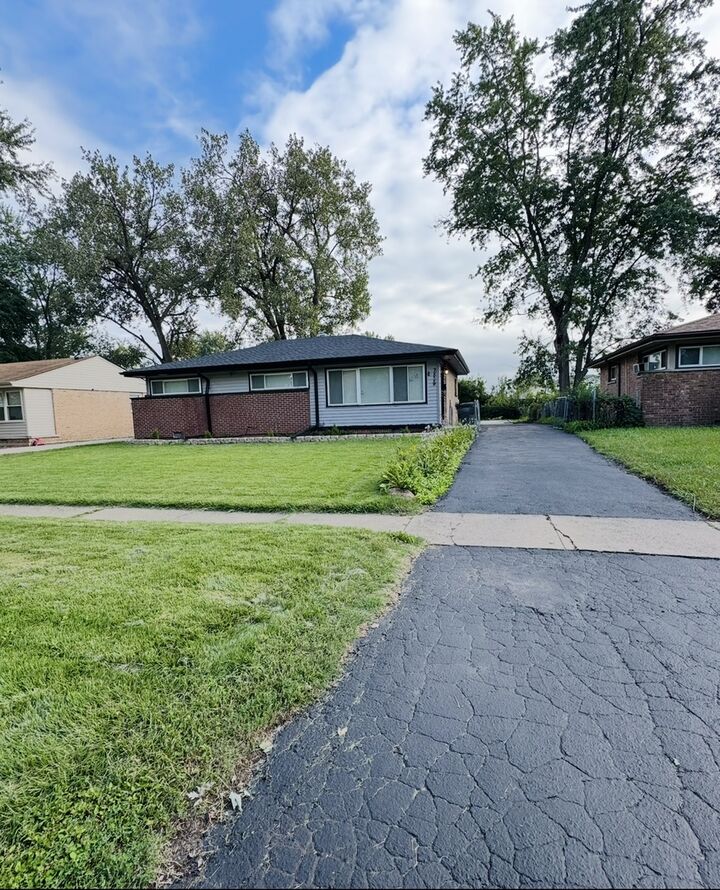
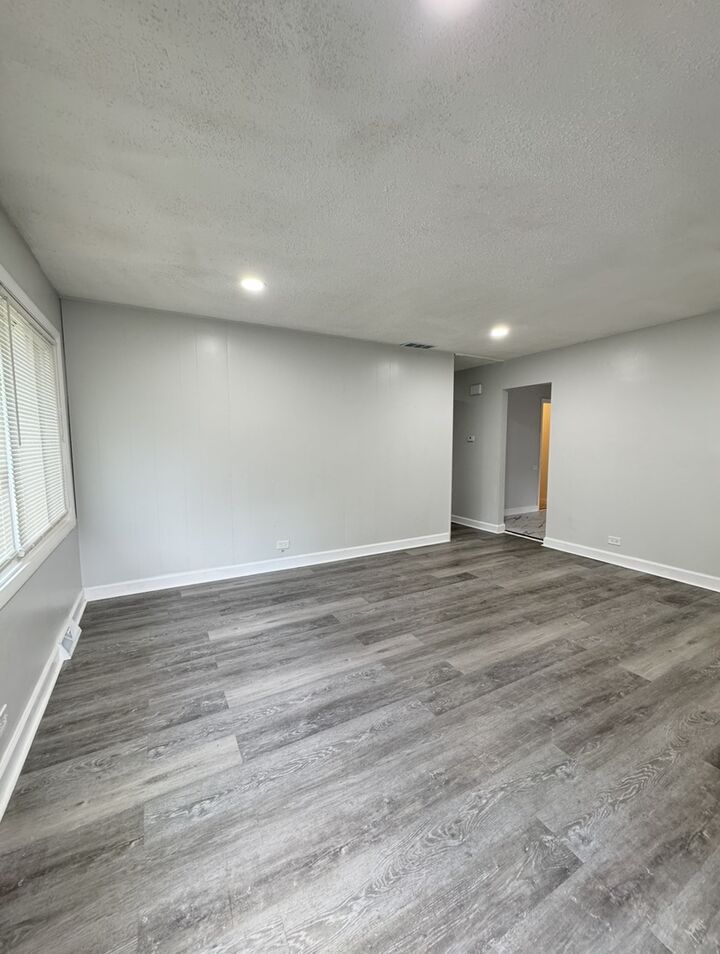
Welcome to effortless single-story living in this beautifully renovated 3-bedroom ranch home! Designed for comfort and convenience, this step-free, main-level layout features zero stairs to climb and a seamless, functional floor plan. Step inside to find central air conditioning, new laminated flooring, fresh neutral paint, and modern finishes throughout. The fully updated kitchen showcases custom white cabinetry with a crystal-tile backsplash, and stainless steel appliances. The bathroom has been redone with stylish, Highlighted neutral-toned tile work. Outside, say goodbye to parking stress with an extended asphalt side driveway that easily accommodates 4 to 6 vehicles. Enjoy a spacious backyard ideal for gatherings, plus quick access to I-294 and I-57 for an effortless commute. Move-in ready Home!!
MLS #:
12767466
12767466
Taxes
$6,441(2025)
$6,441(2025)
Lot Size
7,200 SQFT
7,200 SQFT
Type
Single-Family Home
Single-Family Home
Year Built
1958
1958
School District
144,228
144,228
County
Cook County
Cook County
Listed By
Silvia Fonseca, Coldwell Banker Realty
Christopher "Chris" Fonseca, Coldwell Banker Realty
Christopher "Chris" Fonseca, Coldwell Banker Realty
Source
Midwest Real Estate Data
Last checked Sep 25 2026 at 11:57 PM GMT+0000
Midwest Real Estate Data
Last checked Sep 25 2026 at 11:57 PM GMT+0000
Bathroom Details
- Full Bathroom: 1
Interior Features
- Appliance: Range
- Appliance: Refrigerator
- Appliance: Microwave
Property Features
- Foundation: Concrete Perimeter
Heating and Cooling
- Forced Air
- Natural Gas
- Central Air
Homeowners Association Information
- Dues: $0/Not Applicable
Exterior Features
- Roof: Asphalt
Utility Information
- Utilities: Water Source: Lake Michigan, Water Source: Public
- Sewer: Public Sewer
Parking
- Driveway
- Asphalt
- Yes
Living Area
- 1,026 sqft
Location
Disclaimer: Square footage is based on information available to agent, including County records. Information has not been verified by agent and should be verified by buyer.
Based on information submitted to the MLS GRID as of 9/25/2026 23:57. All data is obtained from various sources and may not have been verified by broker or MLS GRID. Supplied Open House Information is subject to change without notice. All information should be independently reviewed and verified for accuracy. Properties may or may not be listed by the office/agent presenting the information.


